
5872 Haleola StreetHonolulu, HI 96821
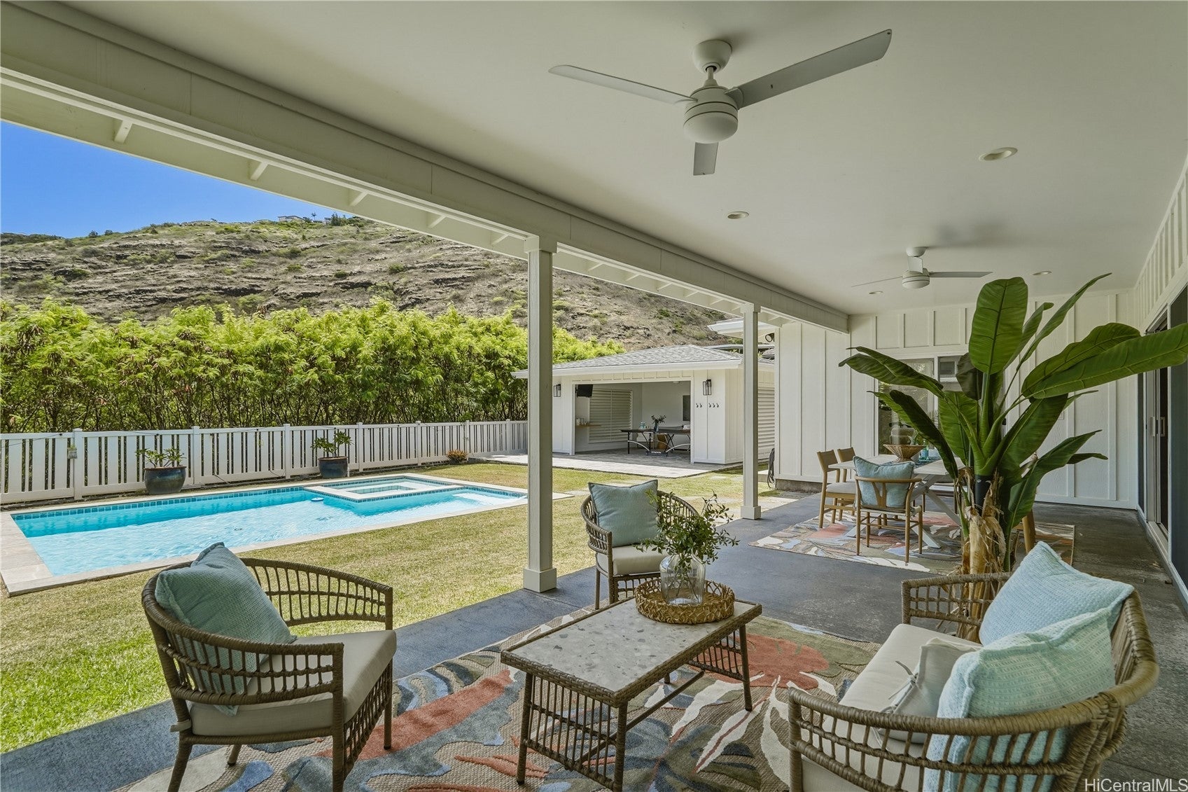
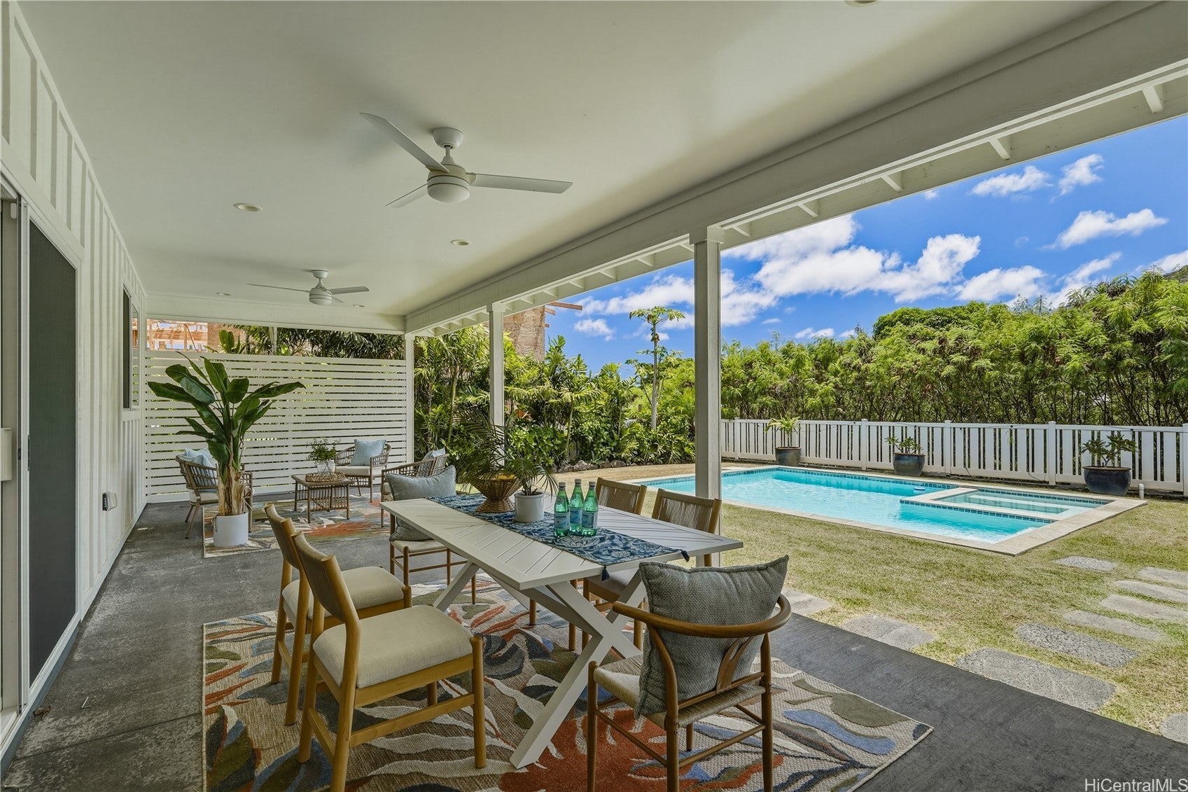
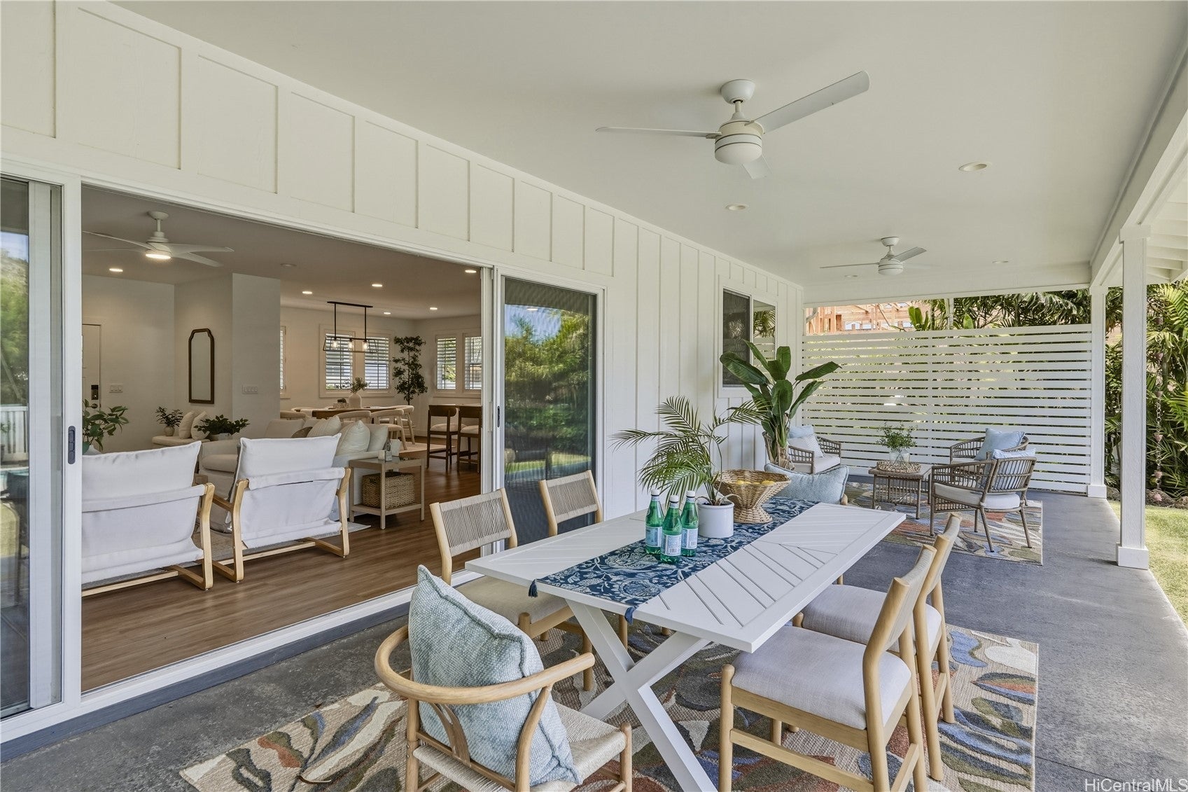
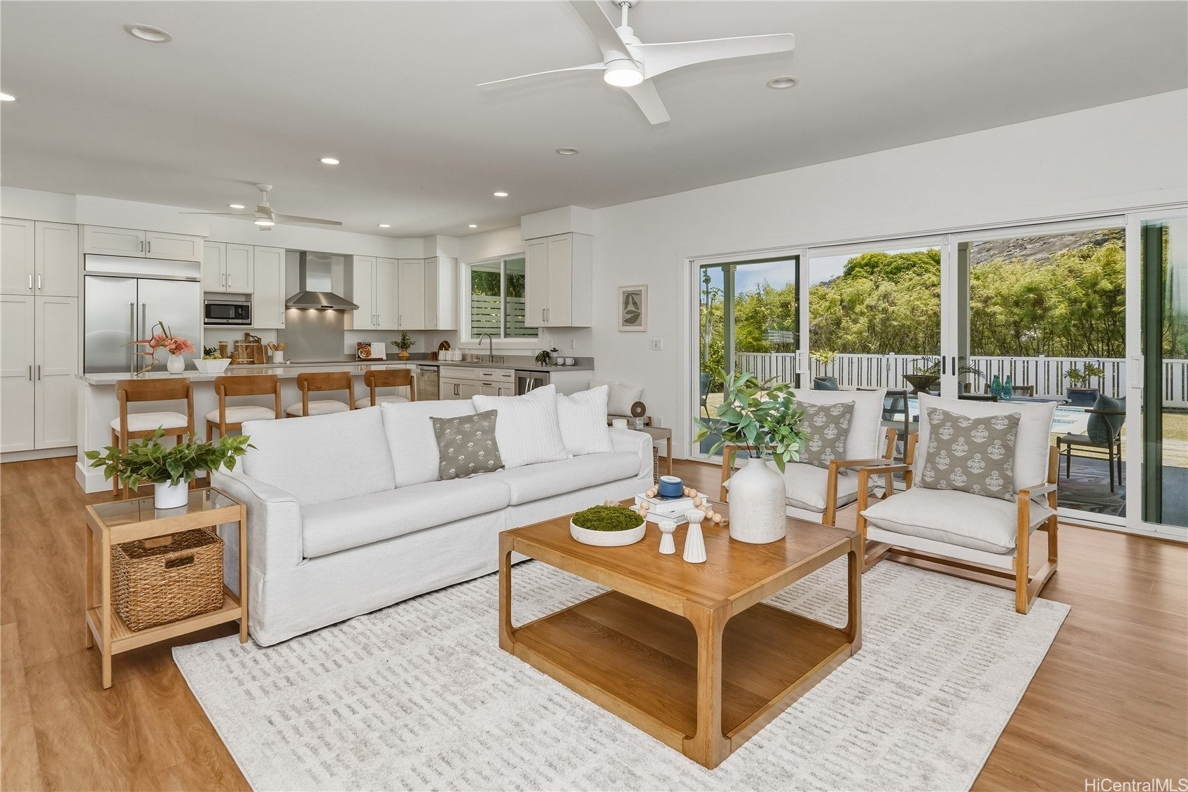
Experience modern island living in this exceptional 2020-built home in the heart of Niu Valley. Designed for effortless indoor-outdoor living; expansive glass sliders and LaCantina stacking doors create a seamless connection between the spacious interior and a pvt. backyard retreat featuring a resort-style pool, spa, cov'd lanai, and pool house. Thoughtfully designed with 4 beds, a versatile 5th bed/study, and a spacious den, the flexible floor plan easily accommodates guests, a home office, media room, or playroom. The chef's kitchen is appointed with Bosch and Thermador appliances, while smart-home features include a 28-panel PV system with 2 Powerwall batteries, Pentair app-controlled pool/spa automation, and Rain Bird irrigation. Outdoor shower designed opp. the 1/2 bath wall and already connected to sewer for optional full conversion. Exceptional privacy with no back neighbors, tropical landscaping, and mature fruit trees. This exceptional home offers the perfect balance of contemporary luxury, energy efficiency, and island living in one of East Honolulu's most desirable neighborhoods. As for pricing and quality, it holds its own against other neighborhoods like Waialae Iki.
| 5 days ago | Status changed to Pending | |
| 6 days ago | Price changed to $2,800,000 | |
| 6 days ago | Listing updated with changes from the MLS® | |
| a month ago | Listing first seen on site |
Based on information from the Multiple Listing Service of HiCentral MLS, Ltd. Information is deemed reliable but not guaranteed. Copyright © 2017-present by HiCentral MLS, Ltd.