Save
Ask
Tour
Hide
Share
$8,500,000
New Listing

4612 Aukai Avenue
Honolulu, HI 96816

Single Family Residence|Pending
5
Beds
6
Total Baths
5
Full Baths
1
Partial Bath
6,129
SqFt
$1,387
/SqFt
2007
Built
Subdivision:
KAHALA AREA
County:
Oahu
4612 Aukai Avenue4612 Aukai Avenue4612 Aukai Avenue4612 Aukai Avenue
Save
Ask
Tour
Hide
Share

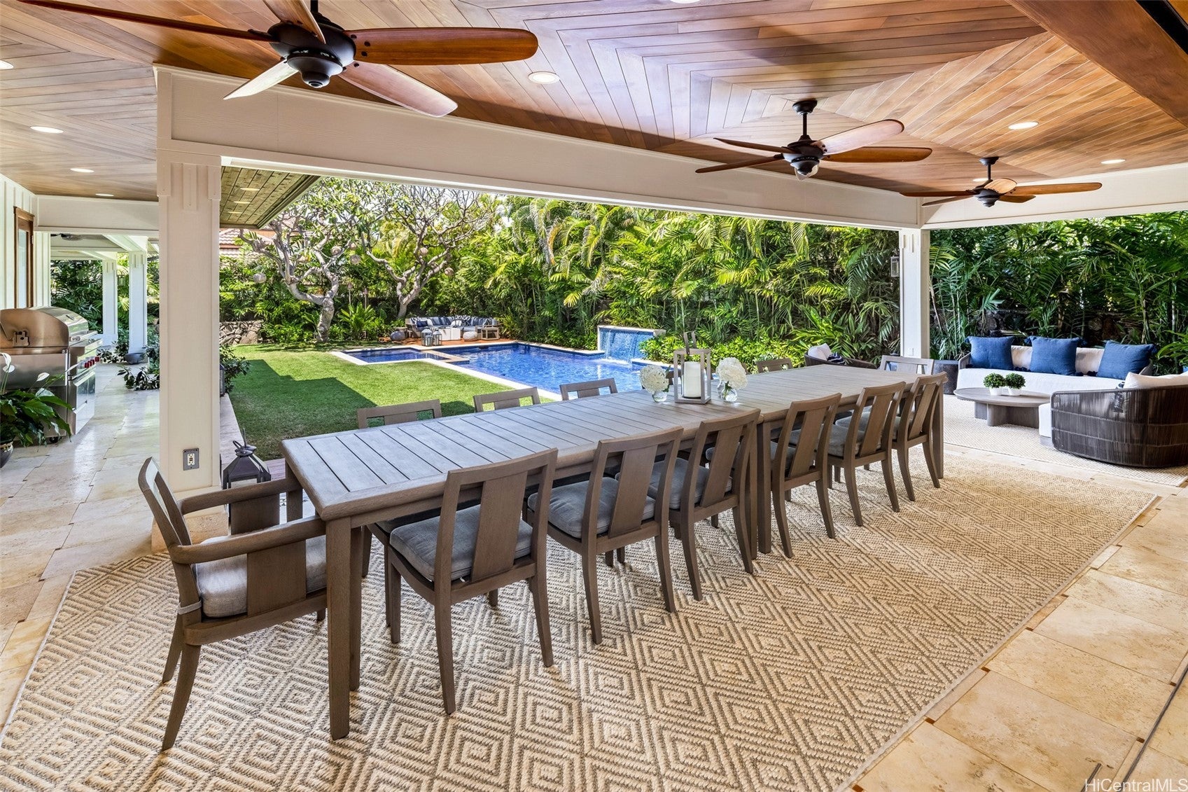
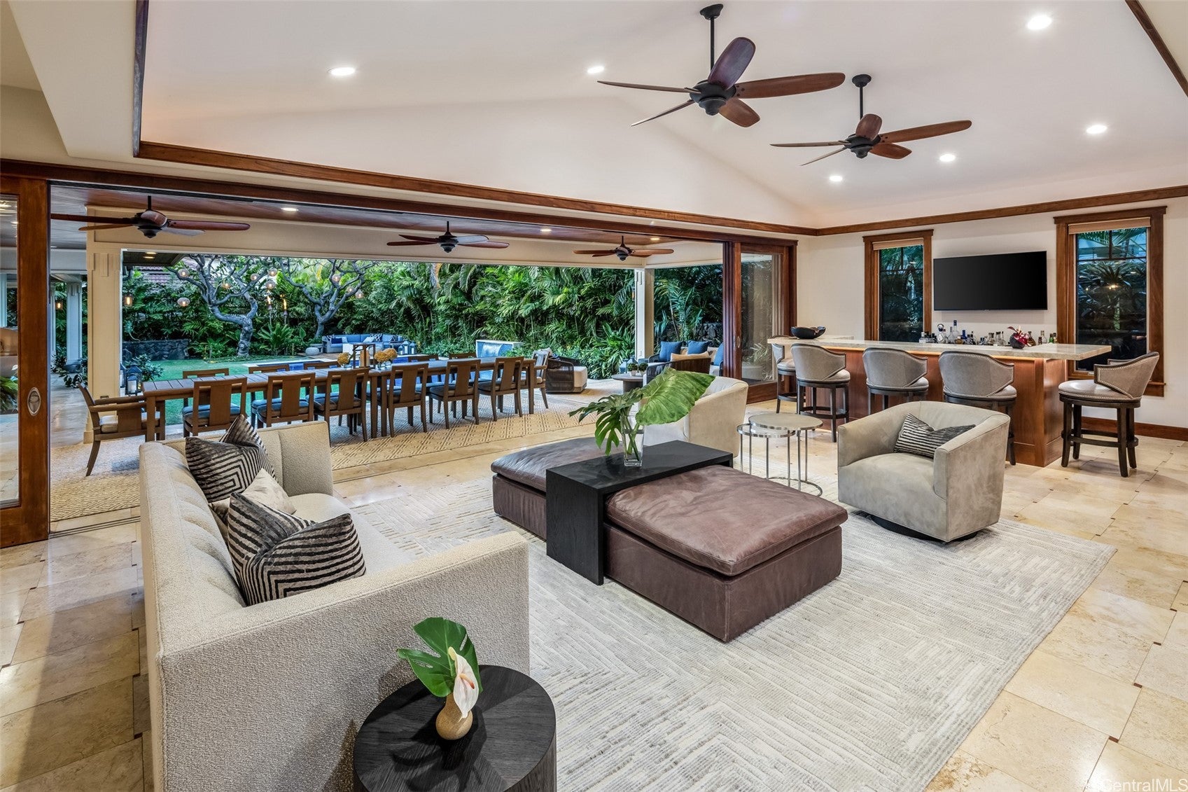
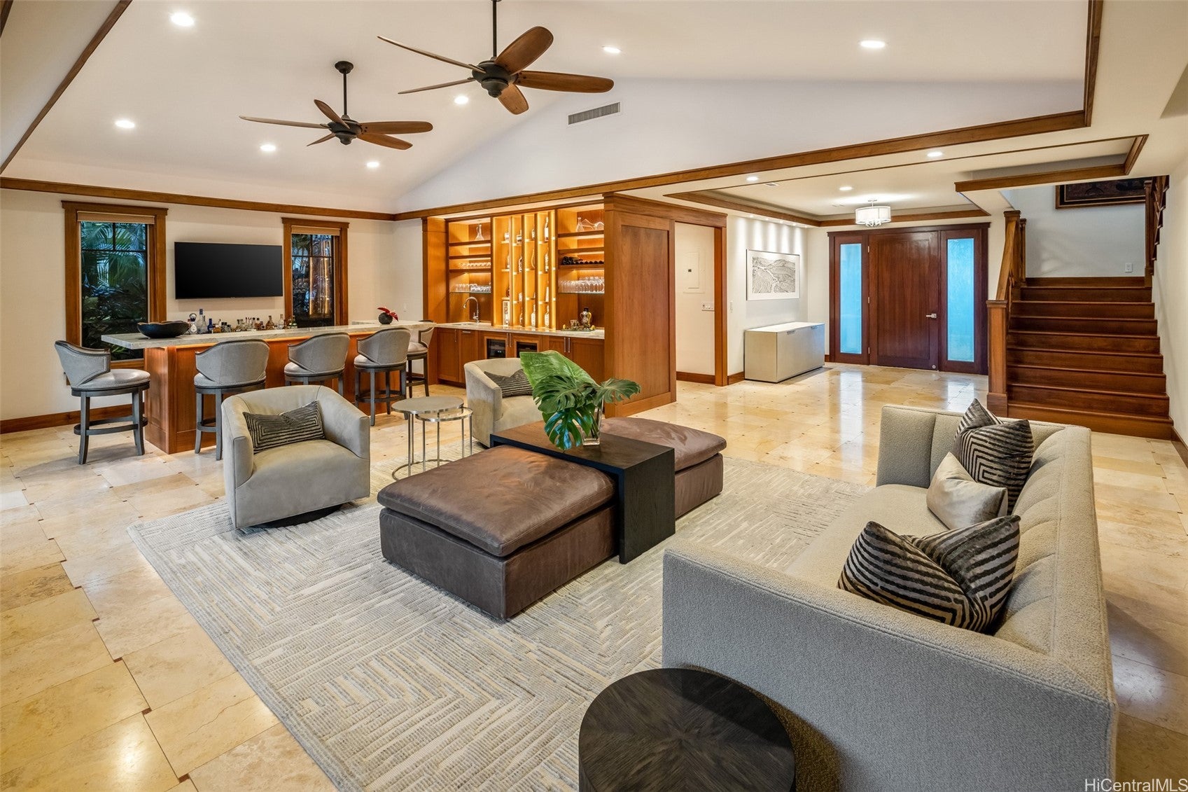
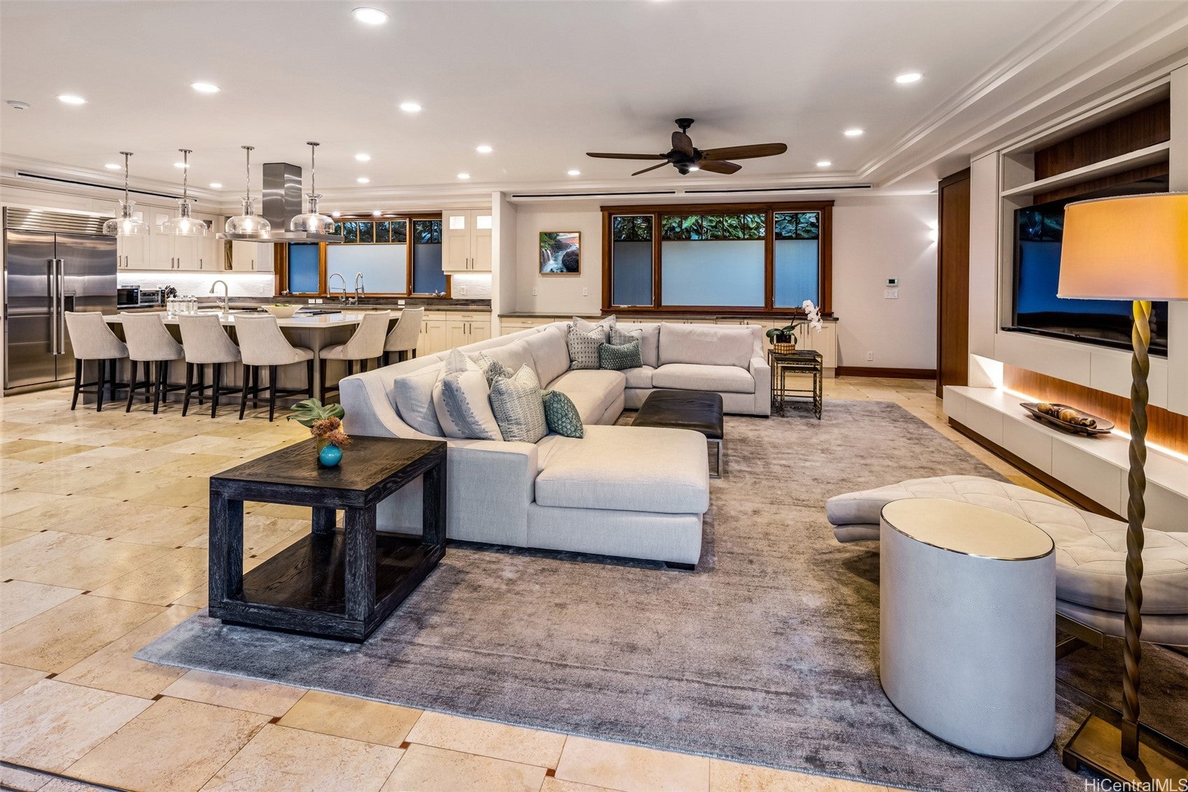
This Aukai Avenue residence in Kahala has been remodeled with real intention, not just updated. The floor plan holds five bedrooms, a dedicated office, and multiple gathering spaces across two levels, built for the way people actually live and host in Hawai‘i. On the main level, a formal sitting room, a spacious living room, and an open-concept kitchen with a custom bar open onto a covered lanai set up for formal dining. Two bedrooms on this level lead straight out to the backyard, where a pool, spa, level lawn, and several seating areas do the work of turning outdoor space into living space. Upstairs, three more bedrooms share a second living room, giving the floor its own separation from the rest of the house. The finishes were chosen with care: top-tier appliances, custom closets, built-in cabinetry and shelving throughout. Modern conveniences and amenities include ample storage, a Tesla charger, and a well-equipped gym with a sauna located in one of the main-level bedrooms. Kahala Beach, Waialae Country Club, and the neighborhood's shopping and dining are a short distance away. This is a well-executed renovation in one of Honolulu's most established addresses.

Save
Ask
Tour
Hide
Share
Listing Snapshot
Price 
$8,500,000
Days On Site 
0 Days
Bedrooms 
5
Inside Area (SqFt) 
6,129 sqft
Total Baths 
6
Full Baths 
5
Partial Baths 
1
Lot Size 
0.2479 Acres
Year Built 
2007
MLS® Number 
202612765
Status 
Pending
Property Tax 
$18,186.36
HOA/Condo/Coop Fees 
N/A
Sq Ft Source 
N/A
Friends & Family
Recent Activity
12 hours agoListing first seen on site
23 hours agoListing updated with changes from the MLS®
General Features
Disclosures 
Seller Disclosure
Foundation 
Slab
Garage 
Yes
Garage Spaces 
2
Land Tenure 
FeeSimple
Levels 
Two
Parking Spaces 
2
Property Sub Type 
Single Family Residence
Security 
Key Card Entry
SqFt Total 
7015
Style 
Detached
Utilities 
Cable AvailableOtherWater Available
Water Source 
Public
Zoning 
04 - R-7.5 Residential District
Interior Features
Flooring 
Other
Interior 
Entrance Foyer
Save
Ask
Tour
Hide
Share
Exterior Features
Fencing 
Fenced
Lot Features 
OtherLevelLandscaped
Pool Features 
Outdoor PoolIn GroundPool/Spa Combo
Roof 
ShakeWood
View 
Garden
Waterview 
Garden
Community Features
MLS Area 
DiamondHd
Roads 
Paved
Listing courtesy of Hawaii Life (808) 221-8889

Based on information from the Multiple Listing Service of HiCentral MLS, Ltd. Information is deemed reliable but not guaranteed. Copyright © 2017-present by HiCentral MLS, Ltd.

Neighborhood & Commute
Source: Walkscore
Disclosure: Community information and market data powered by Constellation Data Labs. Information is deemed reliable but not guaranteed.
Save
Ask
Tour
Hide
Share