Save
Ask
Tour
Hide
Share
$3,650,000
85 Days On Site

4556 Sierra Drive
Honolulu, HI 96816

For Sale|Single Family Residence|Active
8
Beds
6
Total Baths
6
Full Baths
5,568
SqFt
$656
/SqFt
1940
Built
Subdivision:
MAUNALANI HEIGHTS
County:
Oahu
4556 Sierra Drive4556 Sierra Drive4556 Sierra Drive4556 Sierra Drive
Save
Ask
Tour
Hide
Share

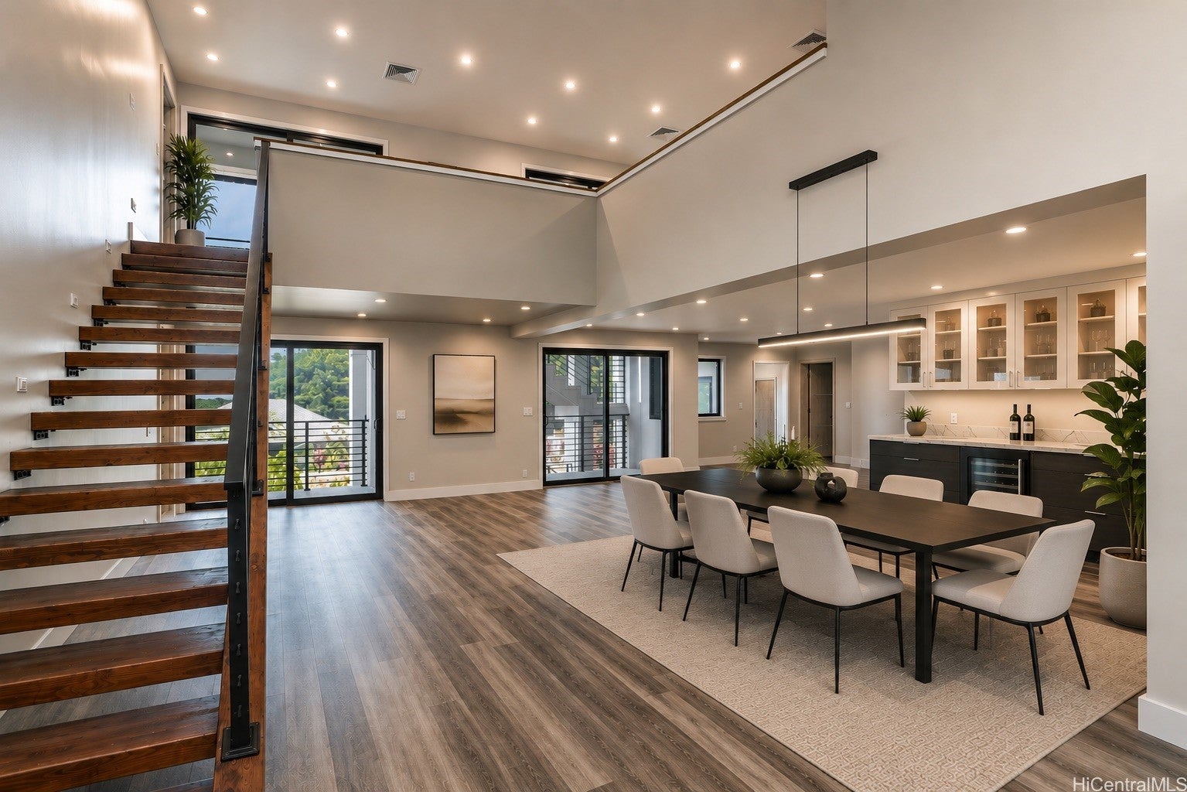
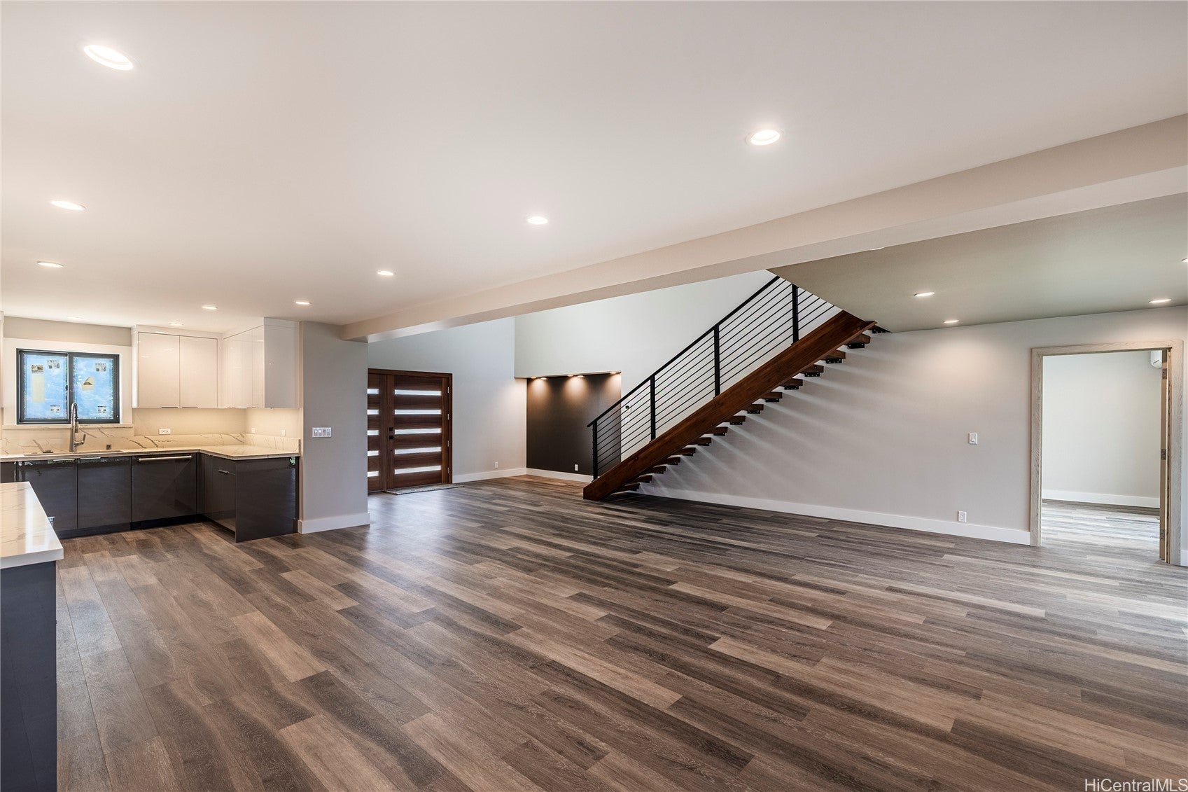
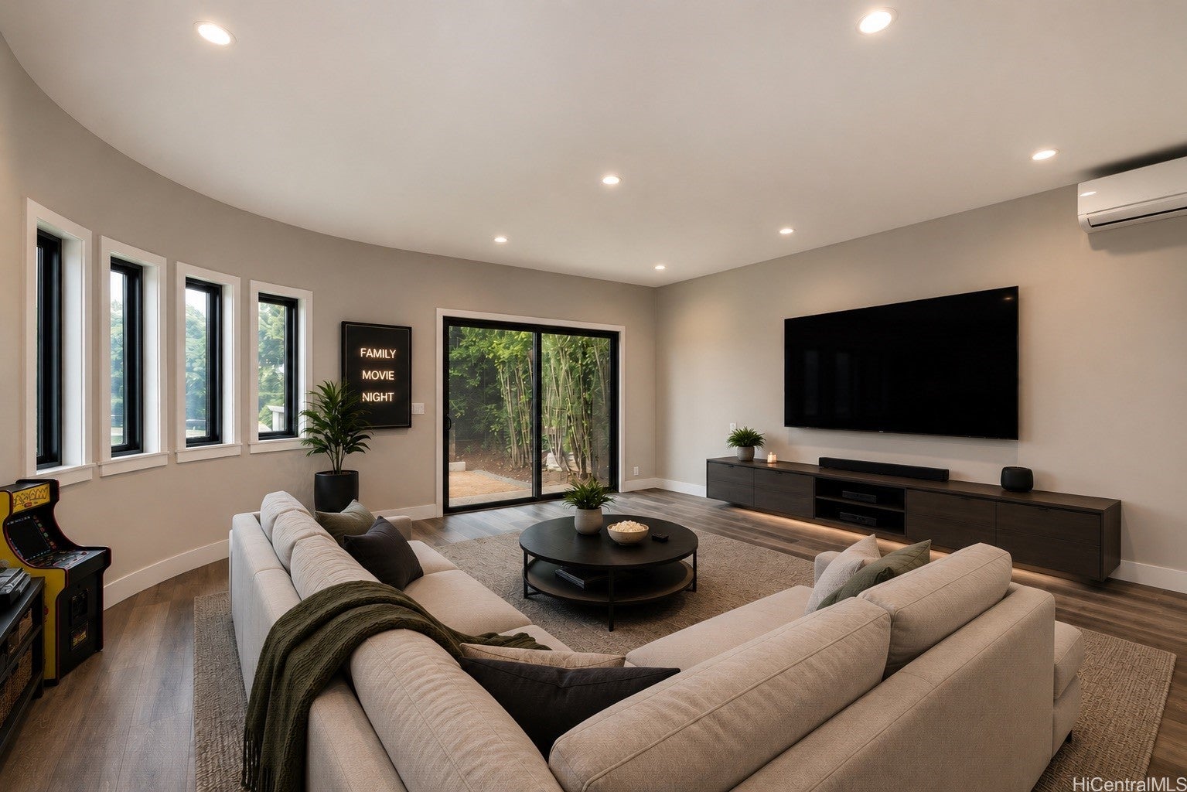
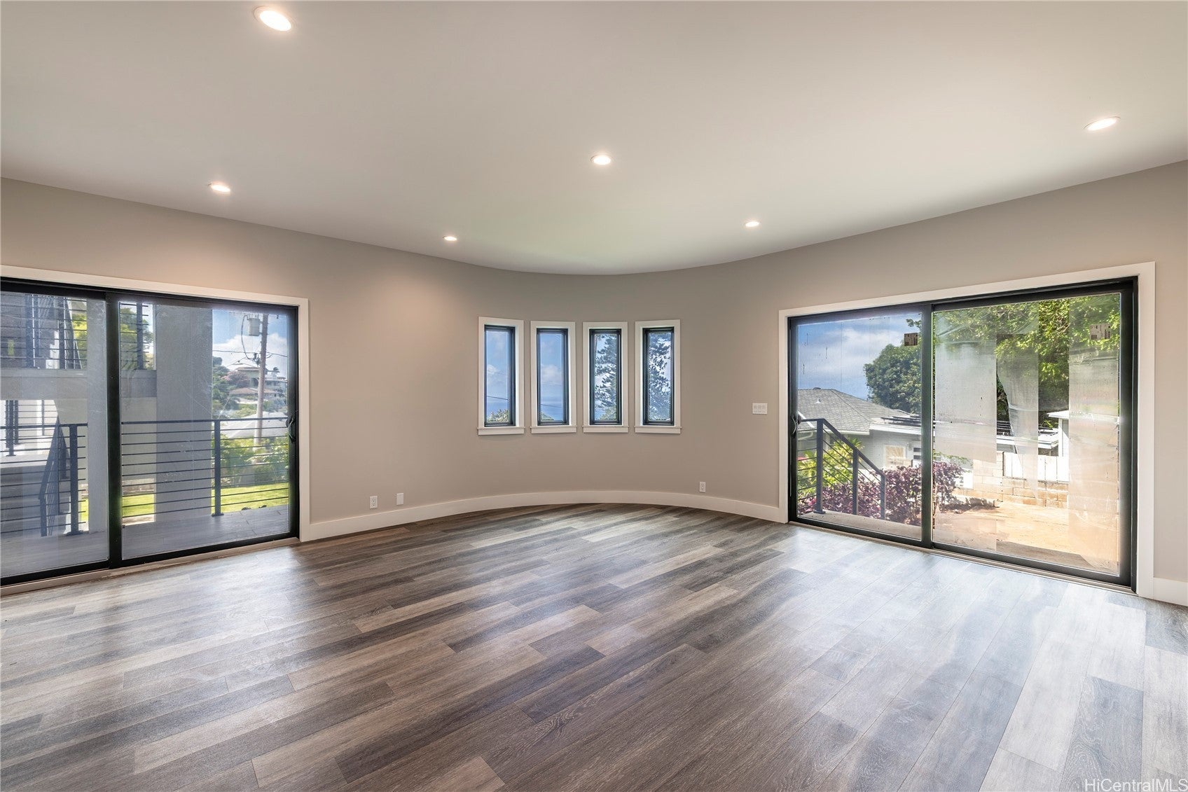
Nestled in the prestigious hillside community of Maunalani Heights, this exceptional residence offers an ideal blend of contemporary luxury, expansive living spaces, and breathtaking views of Diamond Head and the Pacific Ocean. Situated on a generous sized lot, the home provides over 5,500 square feet of interior living space designed for both grand entertaining and comfortable island living. The kitchen is a chef's delight, equipped with Sub-Zero and Wolf appliances. The thoughtfully designed floor plan features multiple living areas, spacious bedrooms, and a flexible lower-level suite with a separate entrance, ideal for extended family, or guests. Just moments from Kaimuki's vibrant dining scene, Waikiki’s renowned beaches, Downtown Honolulu’s business district, and some of Oahu’s most highly regarded schools, the property provides the perfect balance of scenic beauty and everyday convenience.

Save
Ask
Tour
Hide
Share
Listing Snapshot
Price 
$3,650,000
Days On Site 
85 Days
Bedrooms 
8
Inside Area (SqFt) 
5,568 sqft
Total Baths 
6
Full Baths 
6
Partial Baths 
N/A
Lot Size 
0.2638 Acres
Year Built 
1940
MLS® Number 
202612081
Status 
Active
Property Tax 
$21,924
HOA/Condo/Coop Fees 
N/A
Sq Ft Source 
N/A
Friends & Family
Recent Activity
4 weeks agoPrice changed to $3,650,000
4 weeks agoListing updated with changes from the MLS®
3 months agoListing first seen on site
General Features
Disclosures 
Seller Disclosure
Foundation 
Slab
Garage 
Yes
Garage Spaces 
2
Land Tenure 
FeeSimple
Levels 
Three Or More
Parking Spaces 
6
Property Sub Type 
Single Family Residence
SqFt Total 
6500
Style 
DetachedMultiFamily
Utilities 
Cable AvailableElectricity AvailableSewer AvailableWater Available
Water Source 
Public
Zoning 
03 - R10 - Residential District
Interior Features
Flooring 
Vinyl
Furnished 
Unfurnished
Save
Ask
Tour
Hide
Share
Exterior Features
Construction Details 
Concrete
Fencing 
Fenced
Lot Features 
SlopedClearedCorner LotLandscaped
Pool Features 
None
Roof 
AsphaltCompositionShingle
View 
Mountain(s)Ocean
Waterview 
Mountain(s)Ocean
Community Features
MLS Area 
DiamondHd
Roads 
Paved
Listing courtesy of Coldwell Banker Island Prop (808) 800-7308

Based on information from the Multiple Listing Service of HiCentral MLS, Ltd. Information is deemed reliable but not guaranteed. Copyright © 2017-present by HiCentral MLS, Ltd.

Neighborhood & Commute
Source: Walkscore
Disclosure: Community information and market data powered by Constellation Data Labs. Information is deemed reliable but not guaranteed.
Save
Ask
Tour
Hide
Share