
917 Iiwi StreetHonolulu, HI 96816
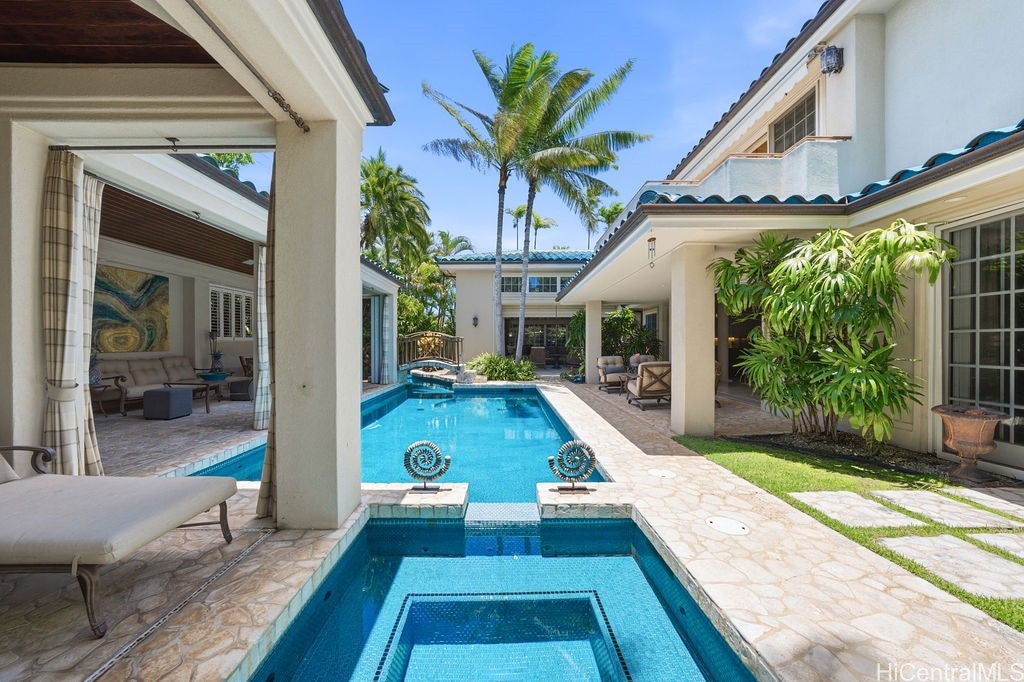
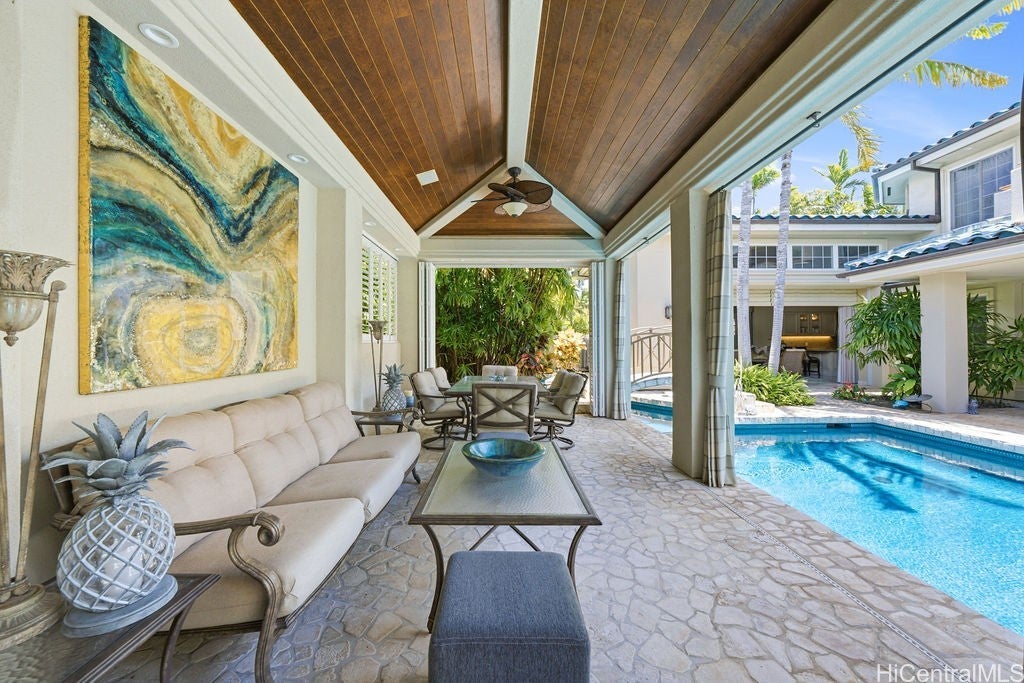
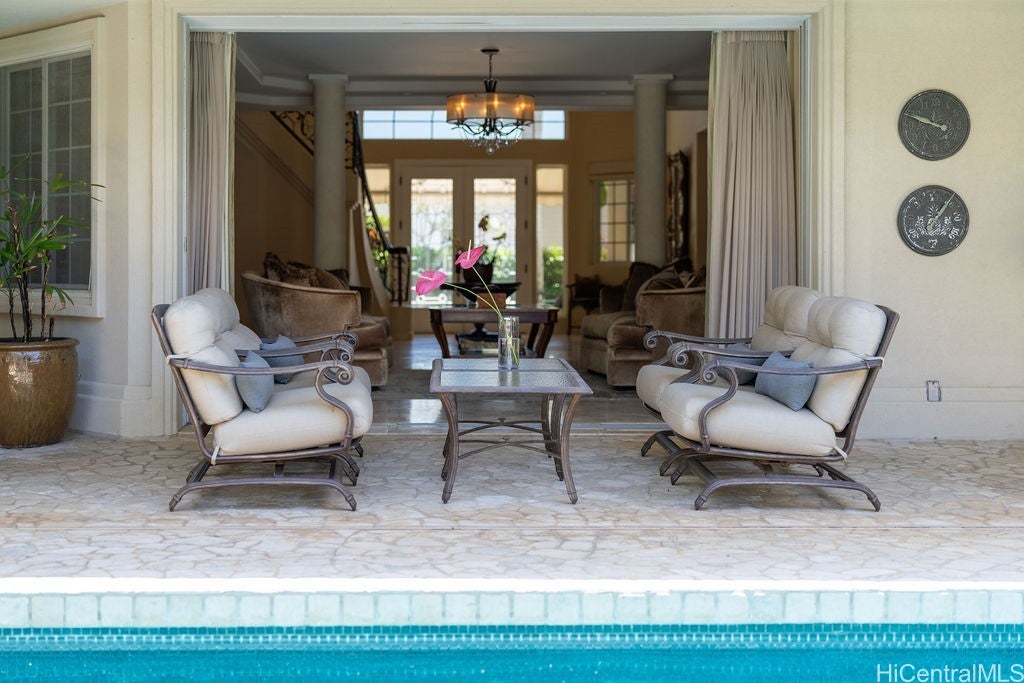
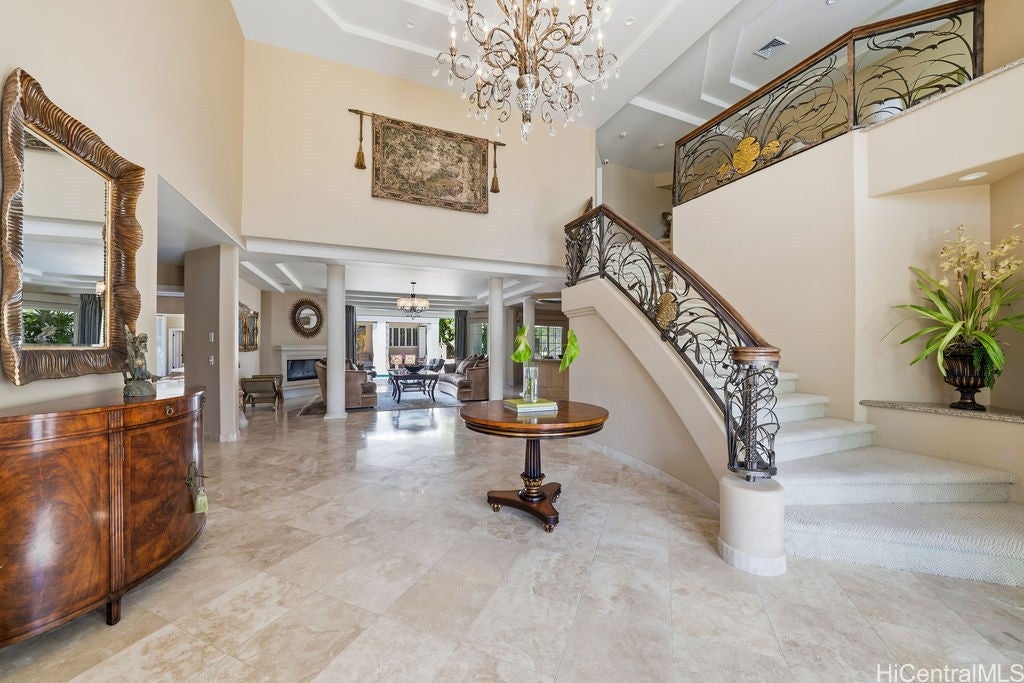
Privately gated and offered fully furnished, this exceptional Mediterranean-inspired estate evokes the ambiance of a private resort. Crowned by a striking turquoise tile roof and surrounded by lush tropical landscaping, the residence blends timeless architecture with Kahala's coveted indoor-outdoor lifestyle. Designed by Pyramid Premier Properties, the home features 5 bedrooms, a den, and 5.5 baths, including dual primary suites—one on the main level and another upstairs. Thoughtfully designed for both everyday living and gracious entertaining, the chef's kitchen is appointed with a Sub-Zero refrigerator, 60-inch Viking gas range, walk-in pantry, and abundant storage. Outside, a private oasis unfolds with a sparkling heated pool, spa, cascading waterfall, and Badu swim jet system for exercise. A whimsical bridge and separate pool cabana with full bath complete the resort-like setting. With an oversized garage, gated entry, and beautifully curated living spaces throughout, this remarkable Kahala retreat offers a rare blend of elegance, comfort, and escape.
| 2 weeks ago | Price changed to $5,645,000 | |
| 2 weeks ago | Listing updated with changes from the MLS® | |
| 3 months ago | Listing first seen on site |
Based on information from the Multiple Listing Service of HiCentral MLS, Ltd. Information is deemed reliable but not guaranteed. Copyright © 2017-present by HiCentral MLS, Ltd.
Did you know? You can invite friends and family to your search. They can join your search, rate and discuss listings with you.