
2475 Makiki Hts DriveHonolulu, HI 96822
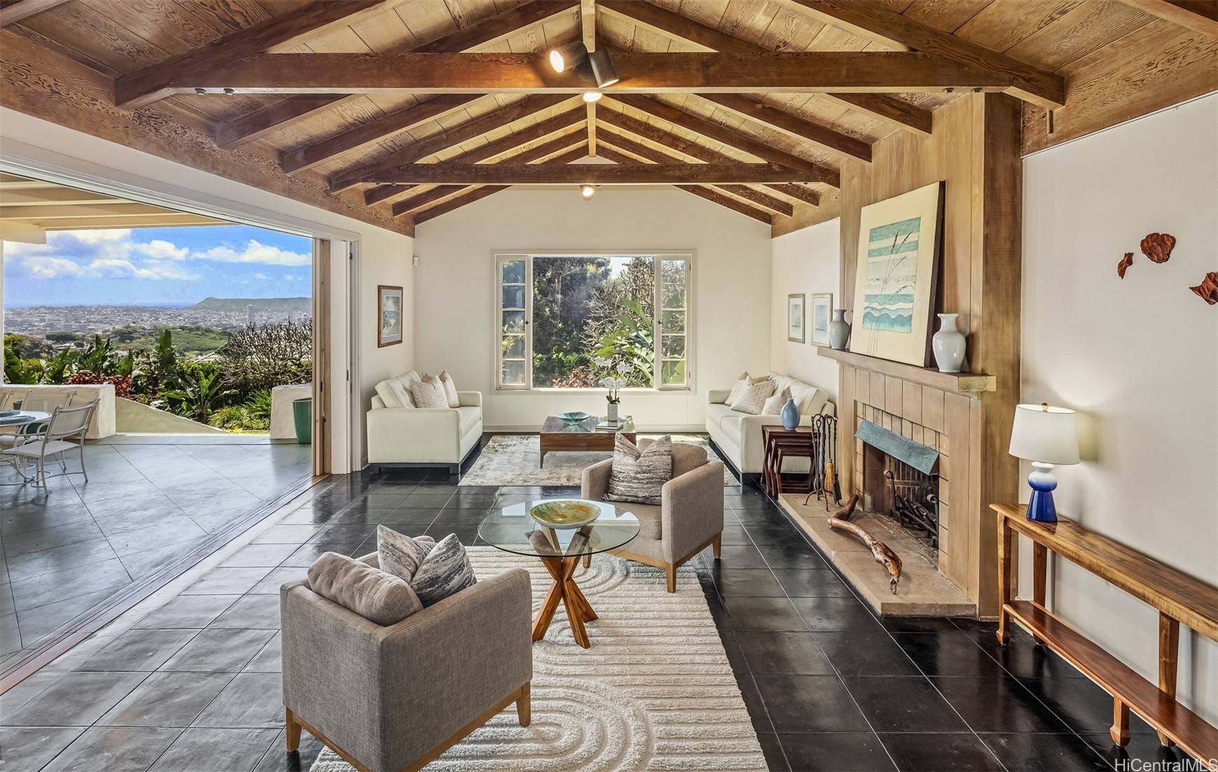
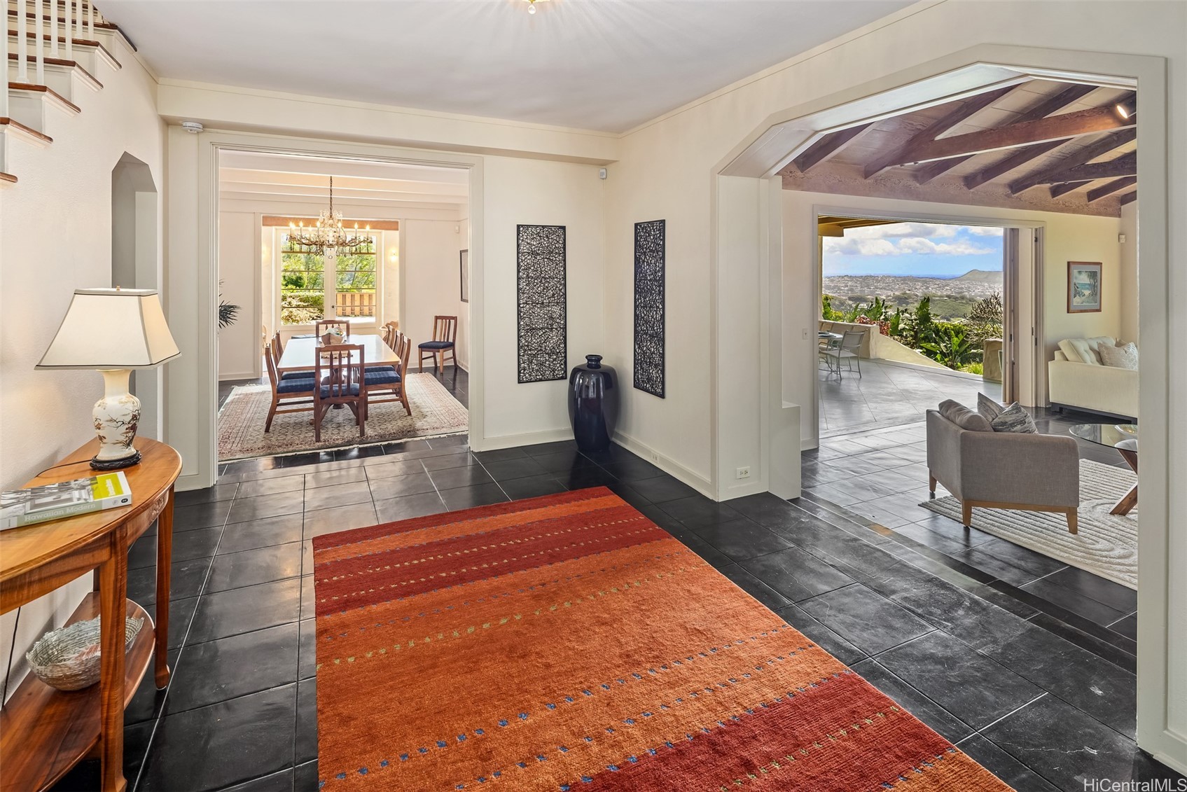
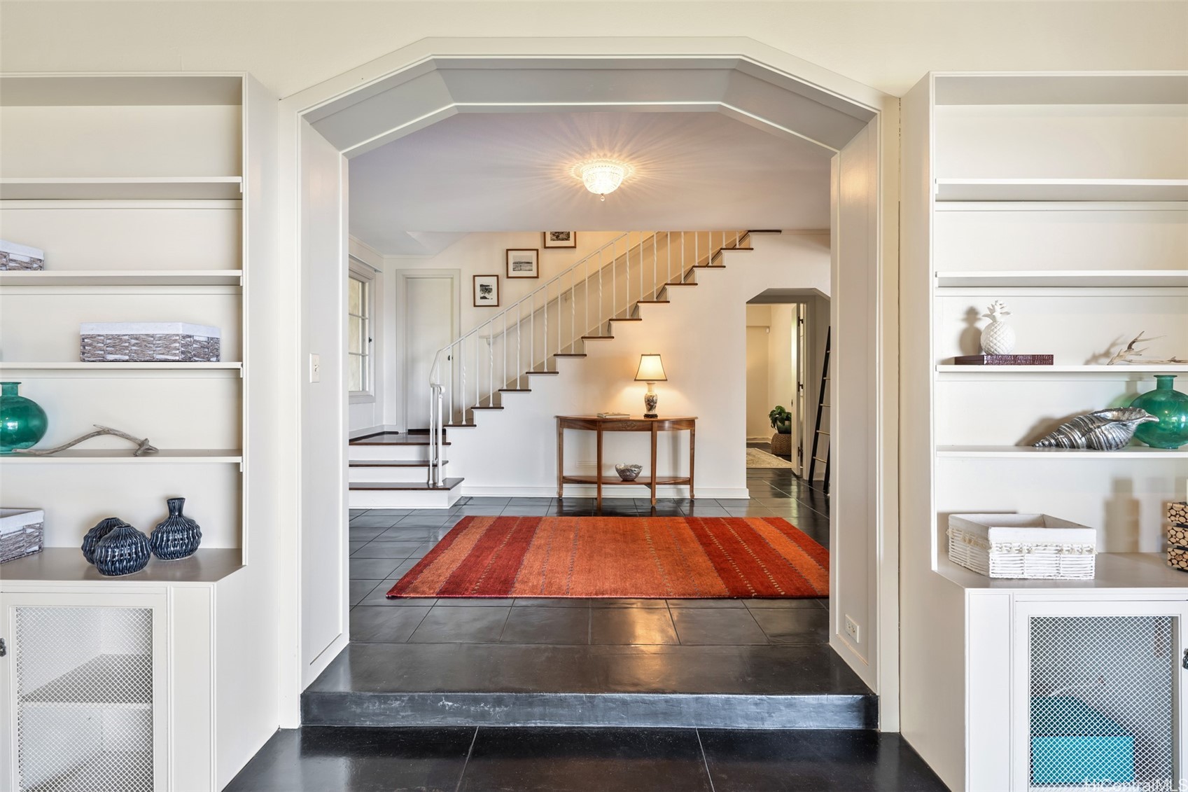
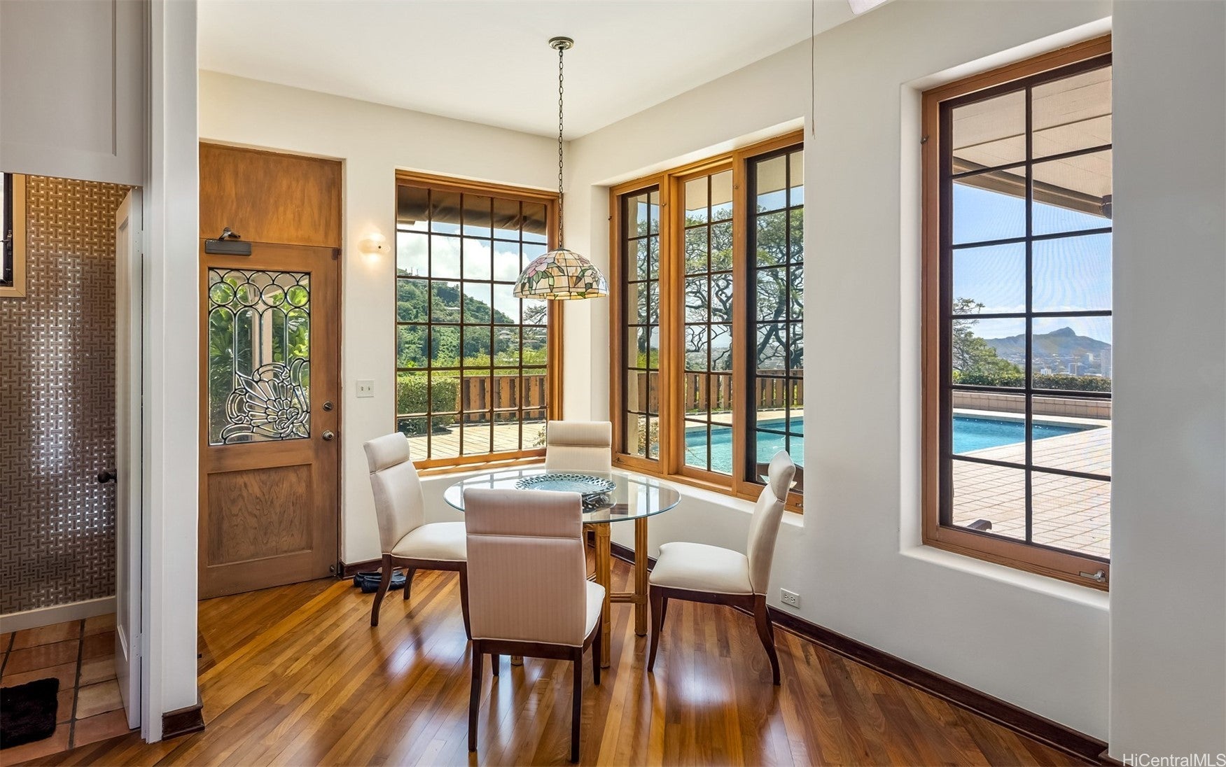
Rarely does a property of this scale, character, and historic significance become available in Makiki Heights. Perched above Honolulu among mature trees, landscaped lawns, and tropical foliage, this residence enjoys sweeping views from Diamond Head and the Pacific Ocean to downtown Honolulu and beyond. Lovingly maintained and preserved through the years, the home reflects a timeless island sensibility, with generous yet intimate living spaces that accommodate multigenerational living, entertaining, or simply enjoying the tranquility and privacy of its setting. A separate cottage provides flexibility for guests, extended family, creative pursuits, or a home office. Attributed to architect C.W. Dickey, who designed the original Halekulani Hotel, and listed on the Hawaii Register of Historic Places, the home enjoys the rare benefit of property taxes of $300 per year. With an owned photovoltaic system on net metering and a newer roof, the residence has been carefully cared for while retaining the character that makes it so special. The views, setting, and presence remain as compelling today as when it was first conceived.
| 5 months ago | Price changed to $4,980,000 | |
| 5 months ago | Listing updated with changes from the MLS® | |
| 6 months ago | Listing first seen on site |
Based on information from the Multiple Listing Service of HiCentral MLS, Ltd. Information is deemed reliable but not guaranteed. Copyright © 2017-present by HiCentral MLS, Ltd.
Did you know? You can invite friends and family to your search. They can join your search, rate and discuss listings with you.